
Primary on Main

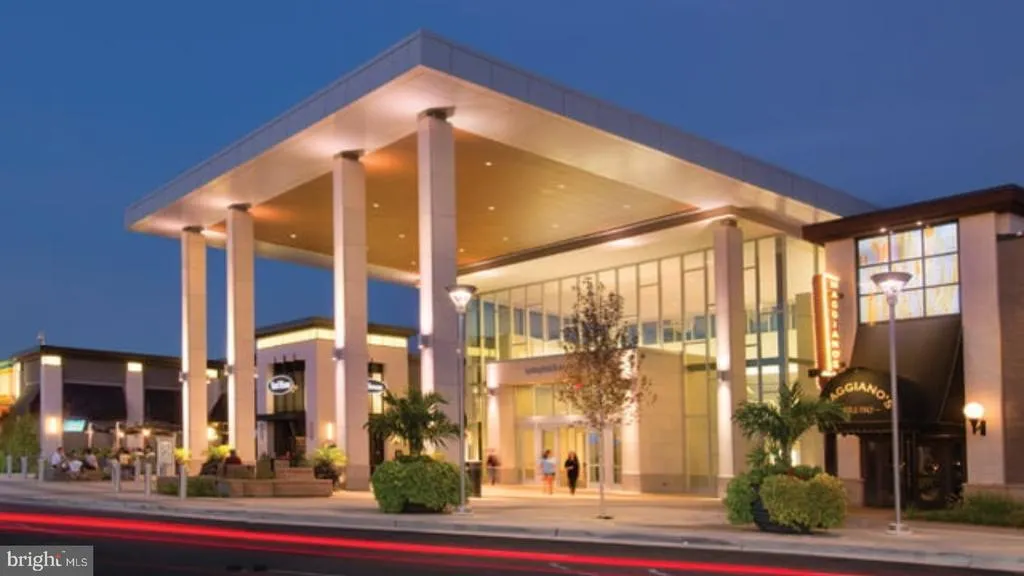
Address
7501 Nancemond Street, Springfield, VA
Price
$ 710,000
Property Attributes
- MLS#VAFX2348044
- TypeSingle Family
- Listing Status ACTIVE
- CountyFAIRFAX
- CitySpringfield
- NeighborhoodSpringfield
- Zip22150
- StyleRanch/Rambler
- Year Built1954
- Taxes$ 7189
- Price$ 710,000
- Bedrooms3
- Full Bathrooms2
- Half Bathrooms0
- Sqr Footage1681
- Lot Size0.29 Acres
Data Source:
Bright MLS
Property Description
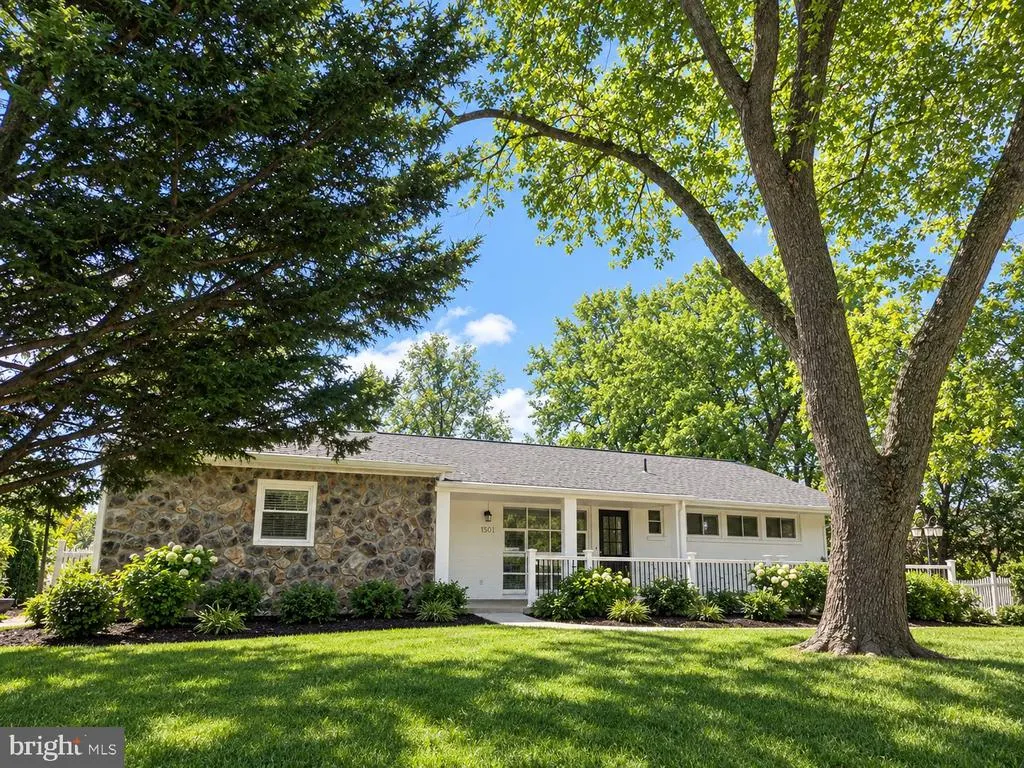
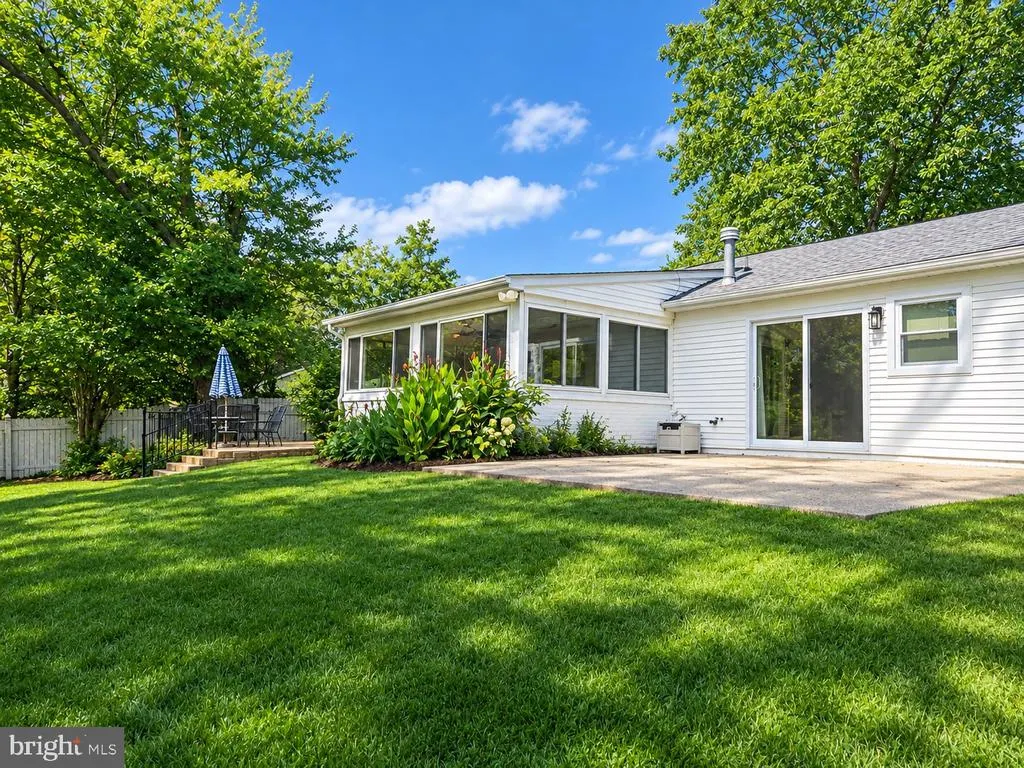
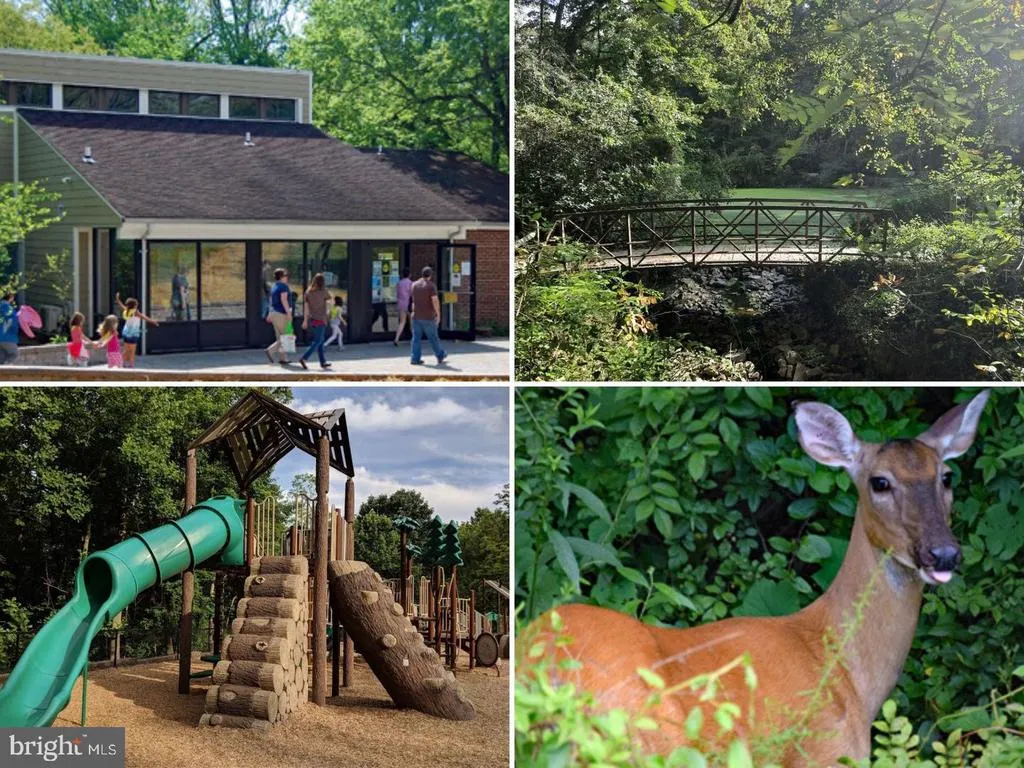
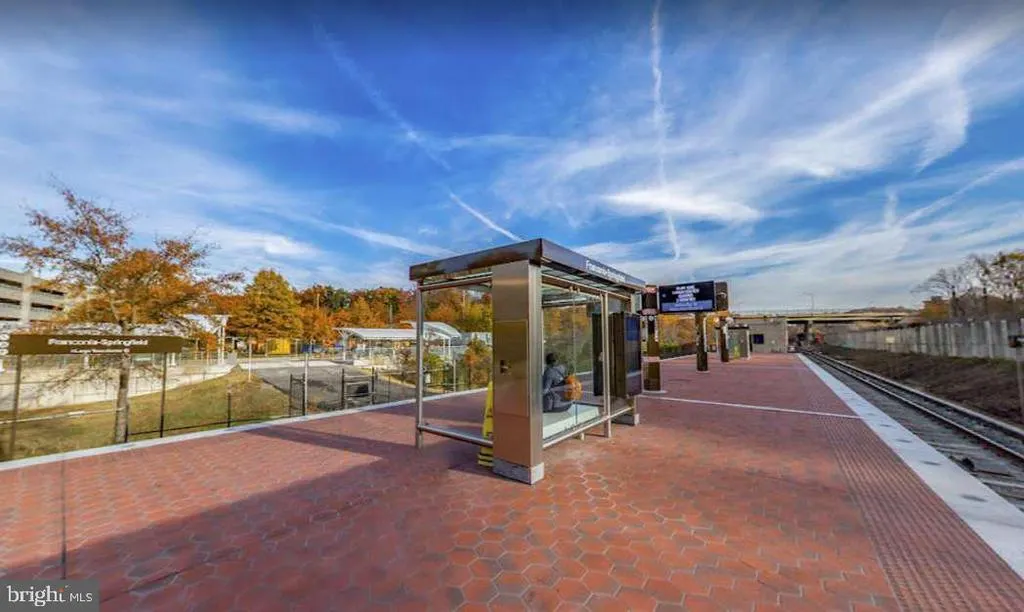
More Photos Coming Soon Welcome to 7501 Nancemond Street, a fully renovated 3-bedroom, 2.5-bathroom brick-and-stone ranch sited on a sprawling 0.29-acre lot with no HOA. Seamlessly blending mid-century character with modern finishes, this turn-key residence has been comprehensively refreshed with new flooring throughout, brand-new doors including the exterior front entry, and updated spaces designed for effortless everyday living and entertaining. The main living area centers around a classic wood-burning fireplace, providing a warm, inviting focal point. Anchoring the home is a fully remodeled kitchen complete with upgraded cabinetry, sleek solid-surface countertops, and brand-new, never-used stainless steel appliances (installed September 2026). All 2.5 bathrooms have been completely redesigned and modernized with stylish vanities, modern fixtures, and designer tile work. Three comfortable bedrooms offer restful retreats, supported by convenient in-home laundry equipped with washer and dryer. Outside, the substantial 0.29-acre fenced grounds offer boundless space for weekend cookouts, gardening, play, or tranquil evenings under the trees. A wide concrete driveway easily accommodates up to four vehicles. Situated in a quiet, established Springfield neighborhood just minutes from the Franconia-Springfield Metro/VRE, I-95/395/495, Springfield Town Center, and local parks, this home delivers an ideal combination of suburban privacy and rapid commuter connectivity.
| Elementary School | Middle School | High School |
|---|---|---|
| Crestwood Elementary School | KEY Middle School | John R. Lewis High School |
| Price History | |
|---|---|
| 10/27/2026 | Listed $710,000 |
General Features
| Living Area | 1681 |
|---|---|
| Sewer | Public Sewer |
| Heating | Forced Air |
| Cooling | Central A/C |
| Utilities | Cable TV Available,Electric Available,Natural Gas Available,Phone Available,Sewer Available,Water Available |
| Possession | Settlement |
| Appliances | Built-In Microwave,Dryer,Washer,Dishwasher,Disposal,Refrigerator,Stove |
| Zoning | 130 |
| Architectural Style | Ranch/Rambler |
| Construction Materials | Brick,Stone |
| School District | FAIRFAX COUNTY PUBLIC SCHOOLS |
| Year Built | 1954 |
| Levels | 1 |
| Tax Year | 2026 |
| Ownership | Fee Simple |
| Cool Fuel | Electric |
| Section | 16 |
| Accessibility | None |
| County | FAIRFAX |
| New Construction | No |
| Property Type | Residential |
| HOA | No |
| Subdivision Name | SPRINGFIELD |
| Garage Y/N | No |
| Water Access Y/N | No |
| Other Structures | Above Grade,Below Grade |
| Transportation | Bus Stop less than 1 mile,Commuter Lots less than 5 miles,Commuter Rail Station 1 to 5 miles,Metro/Subway Station 1 to 3 miles |
| Full Baths | 2 |
| Status | ACTIVE |
| Directions | From VA-644 W/Old Keene Mill Rd Turn right onto Hanover Ave,Turn left onto Dickenson St,Turn left onto Nancemond St,home will be on the left. |
| City | SPRINGFIELD |
| Senior Community Y/N | No |
| Lot Size Units | Square Feet |
| Lot Size Square Feet | 12701.00 |
| Tax Assessed Value | 623240.0 |
| Tax Annual Amount | 7189.0 |
| Structure Type | Detached |
| Condo/Coop Association fee Y/N | No |
| Bathrooms Full Main Level | 2 |
| Bathrooms Count Main Level | 2.00 |
| Price Per Sq Ft Total AG | 422.37 |
| Vacation Rental Y/N | No |
| Total SQFT | 1681 |
| Location Type | Suburban |
| Standard Status | Active |
| Year Built Source | Assessor |
| Legal Subdivision | SPRINGFIELD |
| Tax Lot | 24 |
| Association Recreation Fee | No |
Interior Features
| Heating Fuel | Natural Gas |
|---|---|
| Total Fireplaces | 1 |
| Fireplace Features | Wood |
| Hot Water | Natural Gas |
| Basement (Y/N) | No |
| Heating Y/N | Yes |
| Fireplace Y/N | Yes |
| Above Grade Finished Area | 1681 |
| Central Air Y/N | Yes |
| Total Bedrooms | 3 |
| Main Level Bedrooms | 3 |
| Below Grade Finished Area Unit Type | Square Feet |
| LivingAreaSource | Assessor |
| Laundry Type | Has Laundry,Washer In Unit,Dryer In Unit |
| Below Grade Unfin Area Units | Square Feet |
| Below Grade Unfin SQFT Source | Assessor |
| Below Grade Finished Area Source | Assessor |
| Above Grade Finished Area Source | Assessor |
| Above Grade Finished Area Unit Type | Square Feet |
| Total Baths | 2 |
Exterior Features
| Exterior Amenities | Gutter System |
|---|---|
| Pool | No Pool |
| Parking Features | Concrete Driveway |
| Water Source | Public |
| Total Parking Spaces | 4 |
| Type of Parking | Driveway |
| Land Use Code | 011 |
| Foundation Details | Slab |
| Water View Y/N | No |
| Lot Size Acres | 0.29 |
| Lot Size Source | Assessor |
| Waterfront Y/N | No |
| Land Assessed Value | 286000.00 |
| Navigable Water Y/N | No |
| Water Oriented Y/N | No |
Amenities
- Foreclosure
- Views
- Short Sale
- New Construction
- Adult 55+
- Lease To Own
- No HOA Fees
- Furnished
- Primary On Main
- Air Conditioning
- Seller Finance
- Green
- Fixer Upper
- Horse
- Golf
- Fireplace
- Deck
- Garage
- Basement
- Pool
Property vs Single Family Average in 22150
Price
Taxes
Year Built
Visits
 © BRIGHT, All Rights Reserved
