
Price Reduction - Views - New Construction - Primary on Main
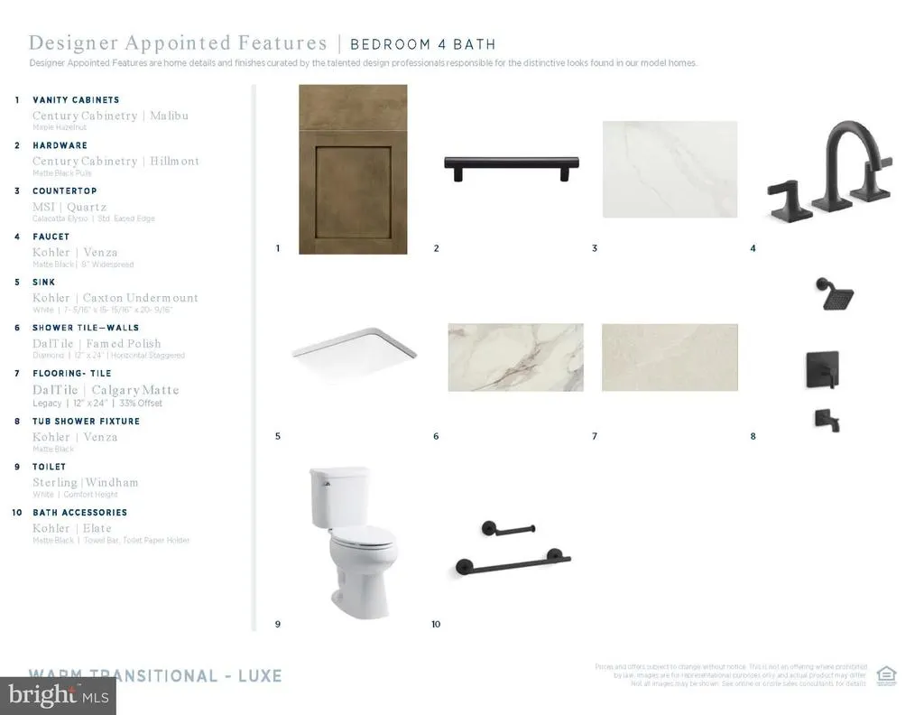
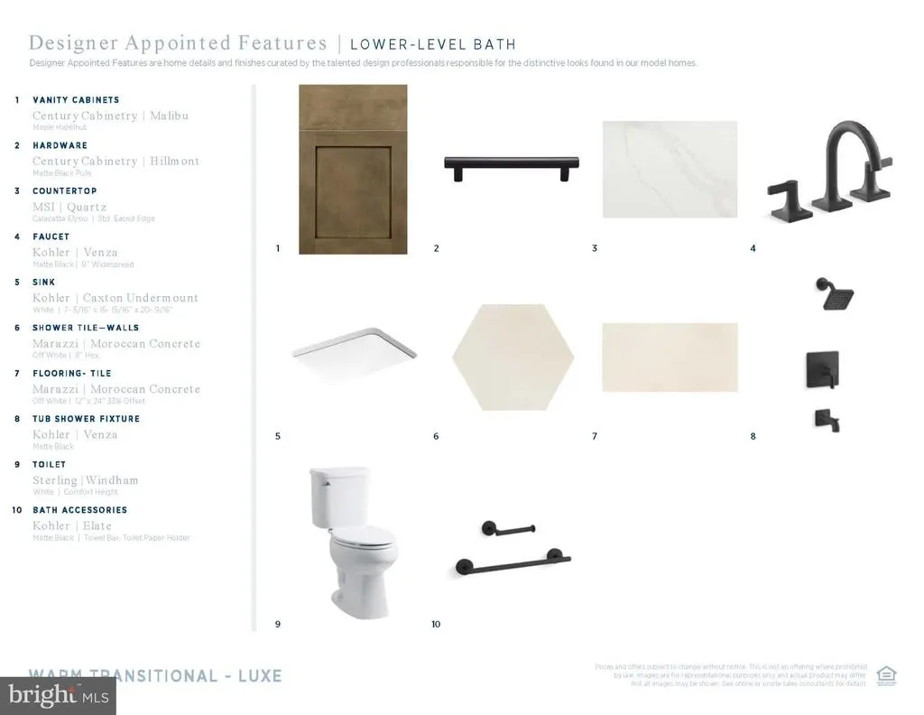
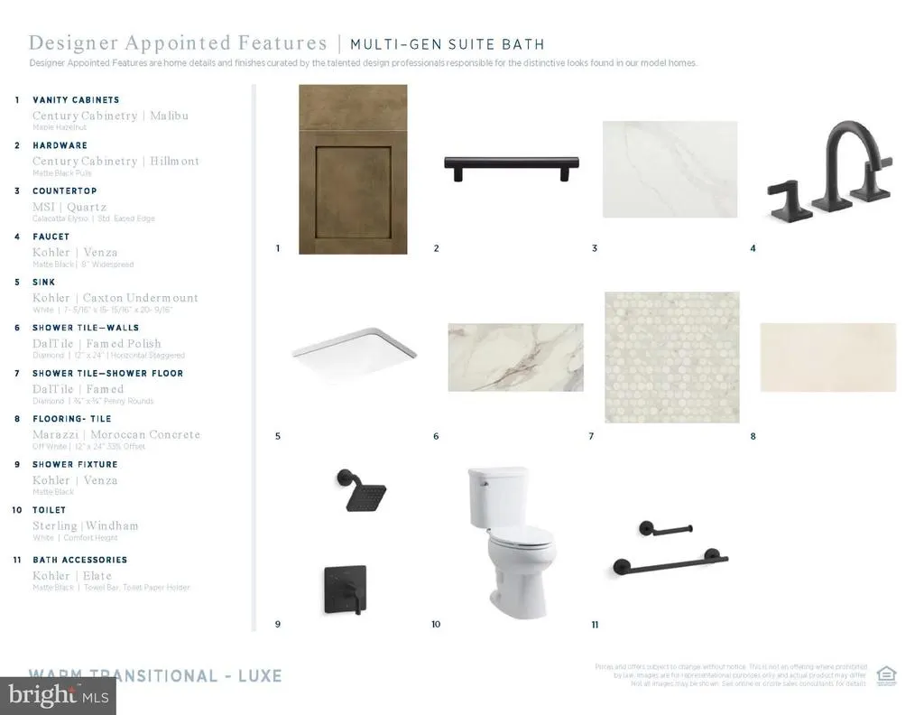
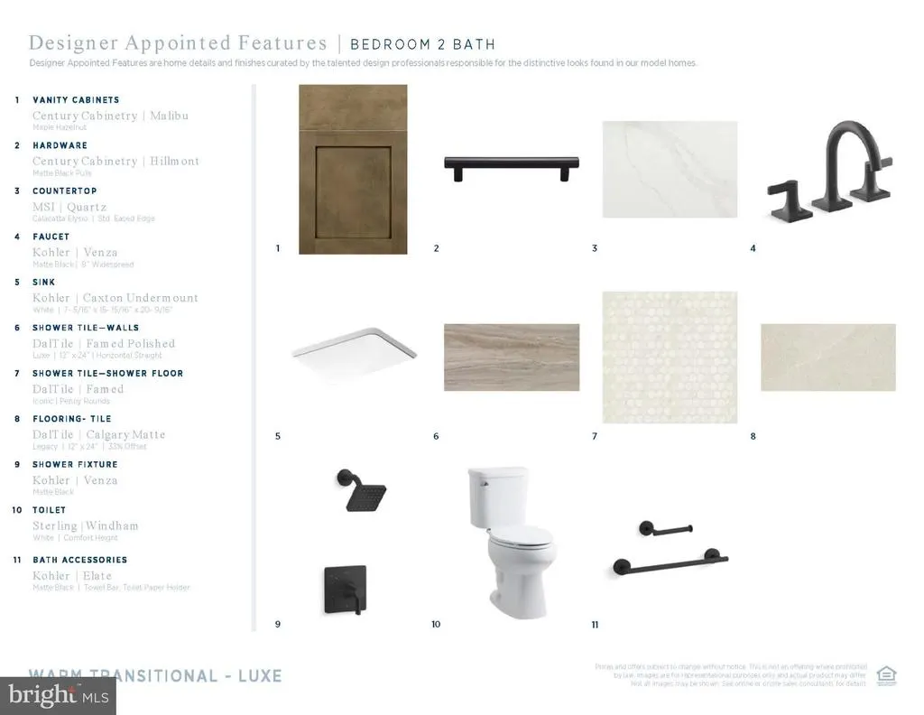
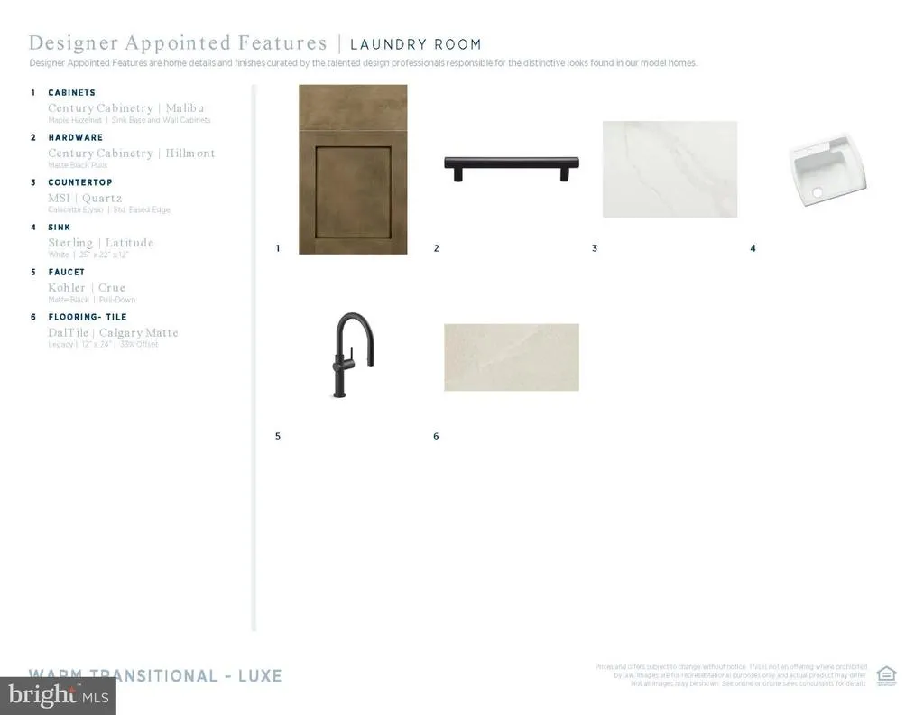
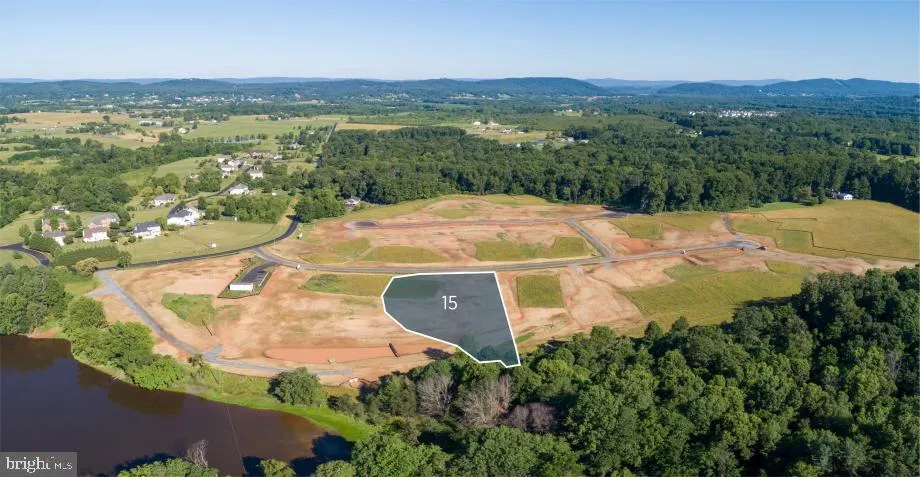
Address
14182 Swimming Pen Place, Leesburg, VA
Price
$ 1,380,000
Property Attributes
- MLS#VALO2124186
- TypeSingle Family
- Listing Status ACTIVE
- CountyLOUDOUN
- CityLeesburg
- NeighborhoodRiverfield Estates
- Zip20176
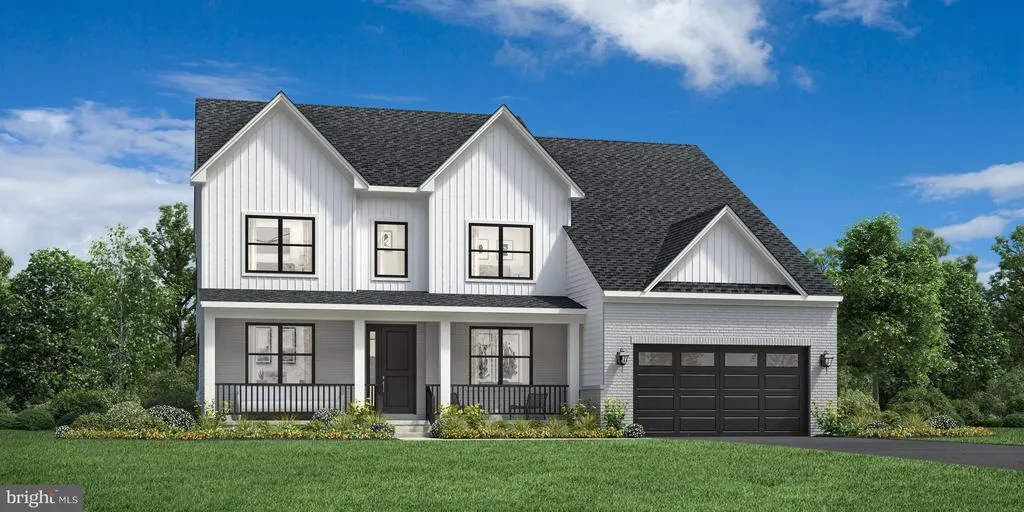
- StyleFarmhouse/National Folk
- Price$ 1,380,000
- Bedrooms5
- Full Bathrooms6
- Half Bathrooms1
- Sqr Footage5624
- Lot Size1.56 Acres
Data Source:
Bright MLS
Property Description
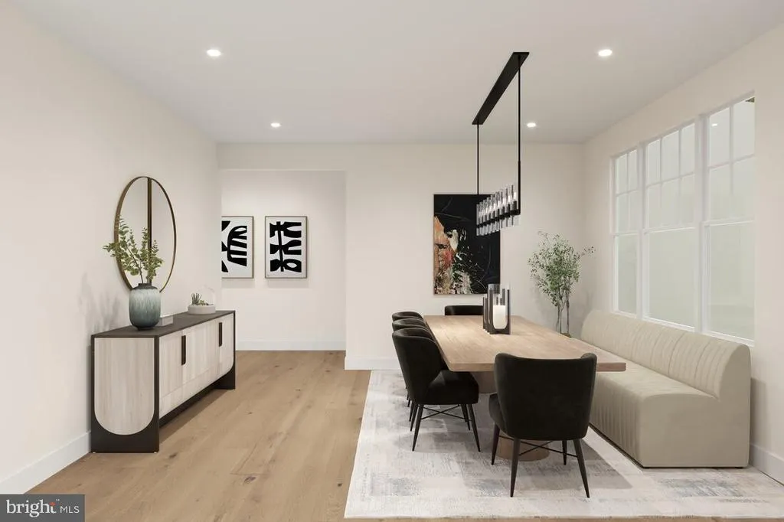
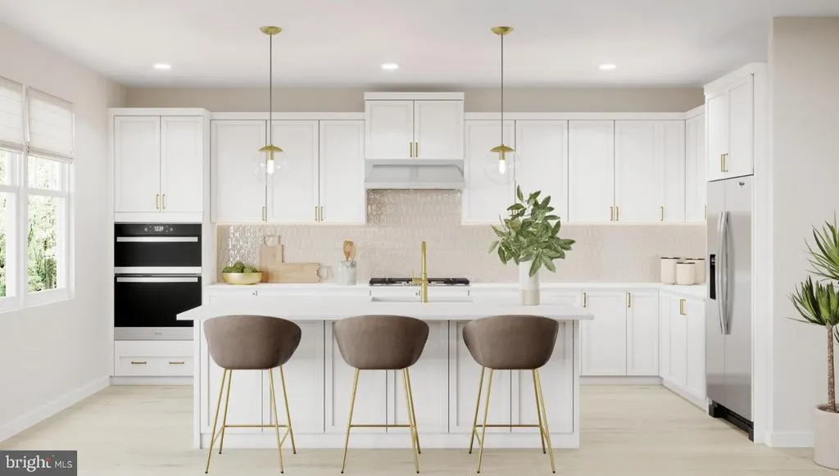
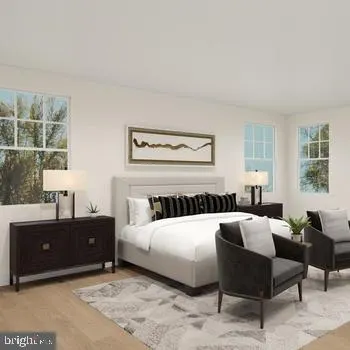
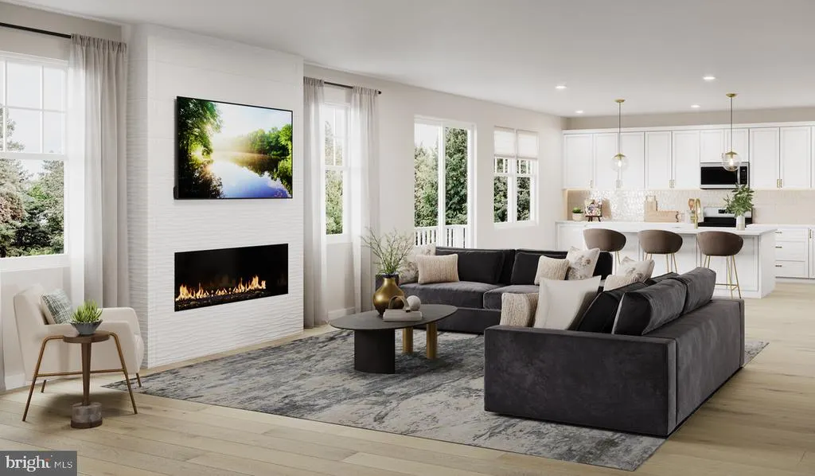
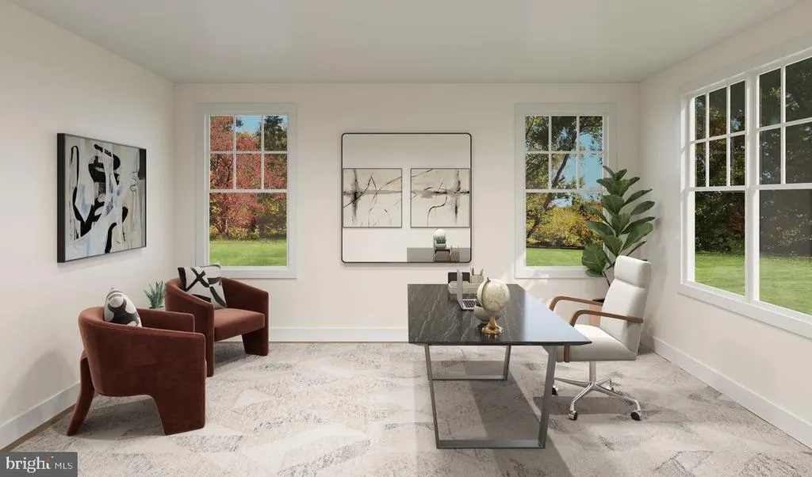
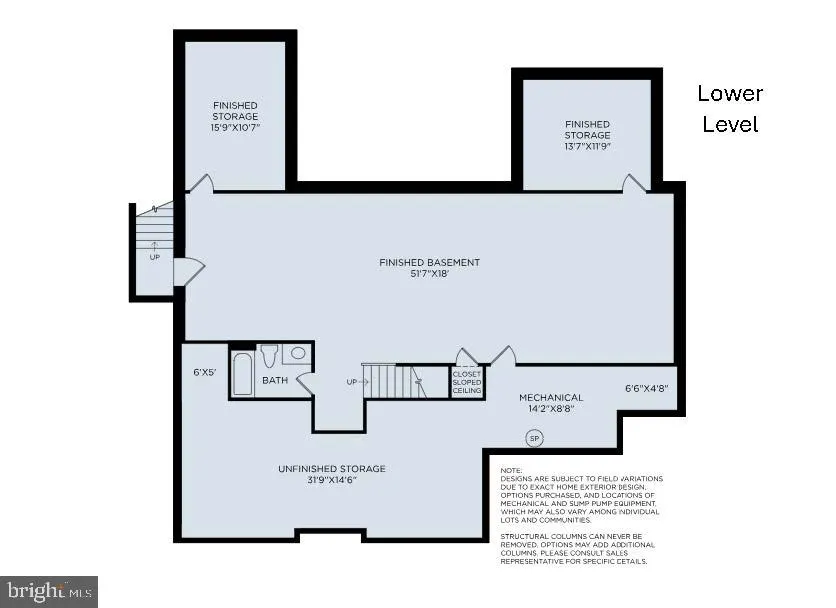
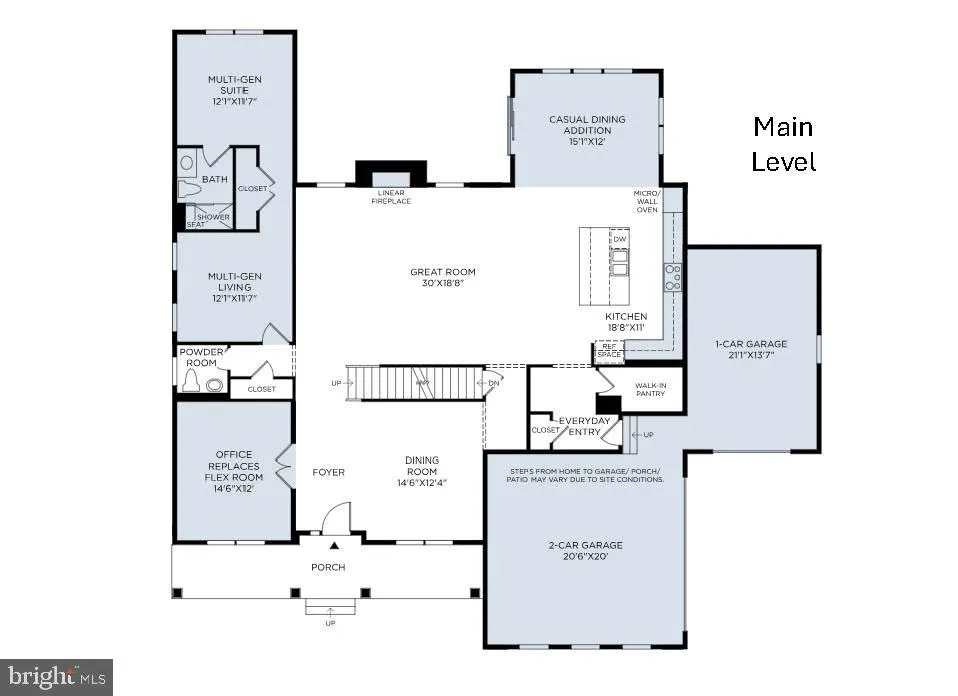
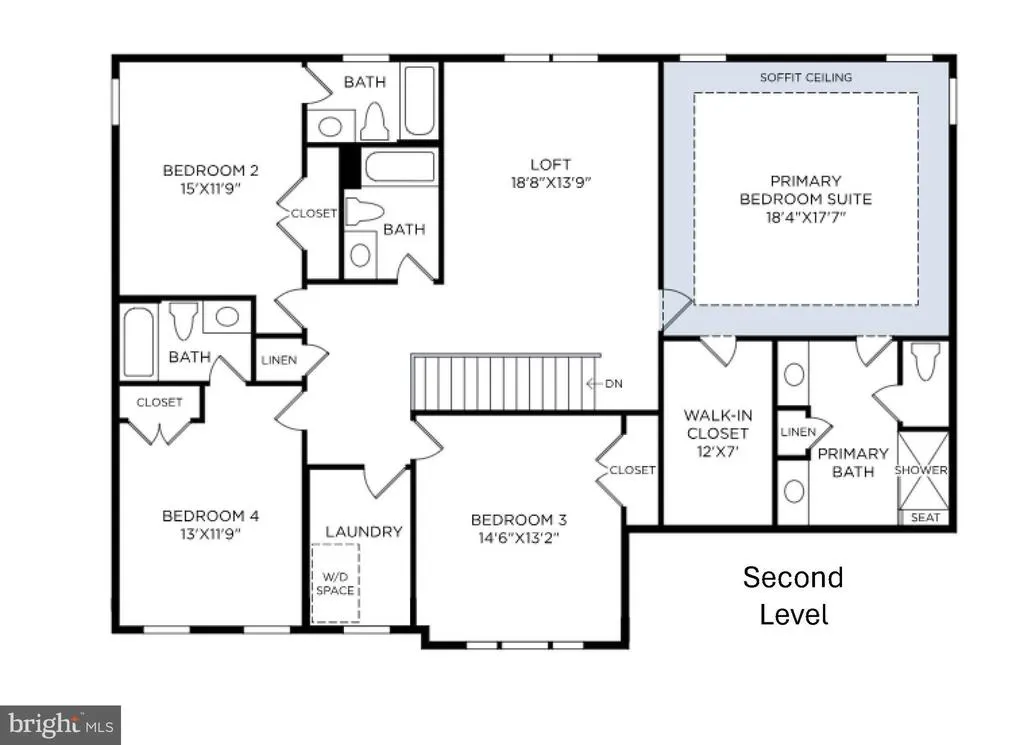
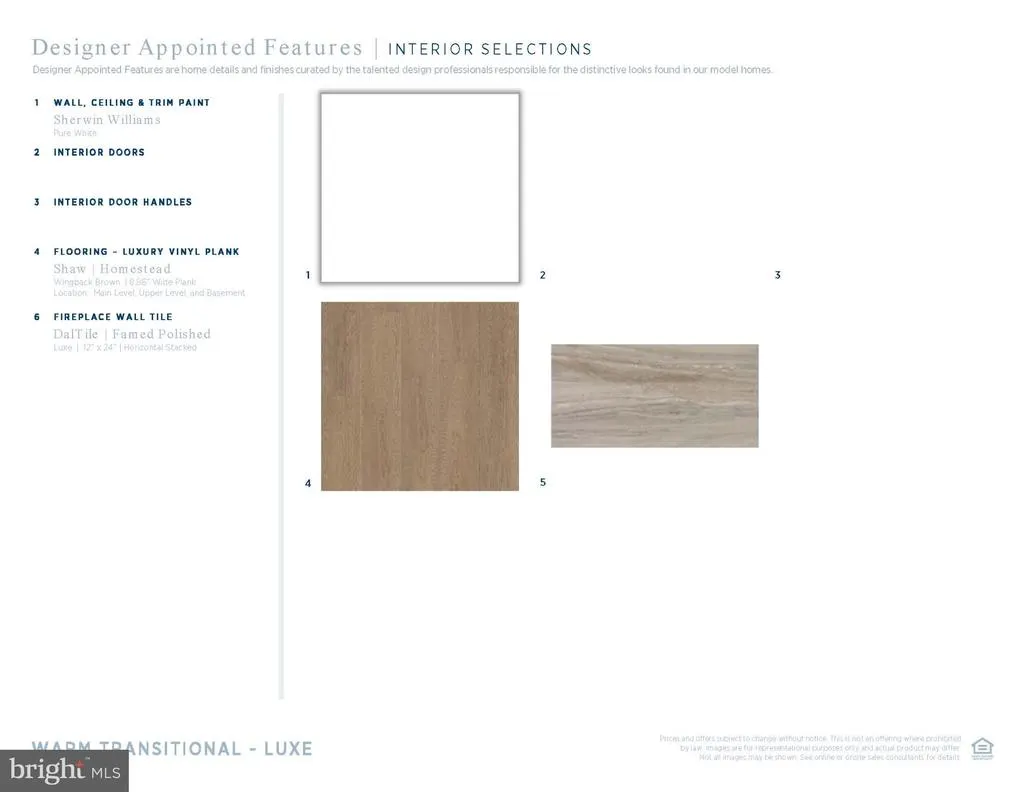
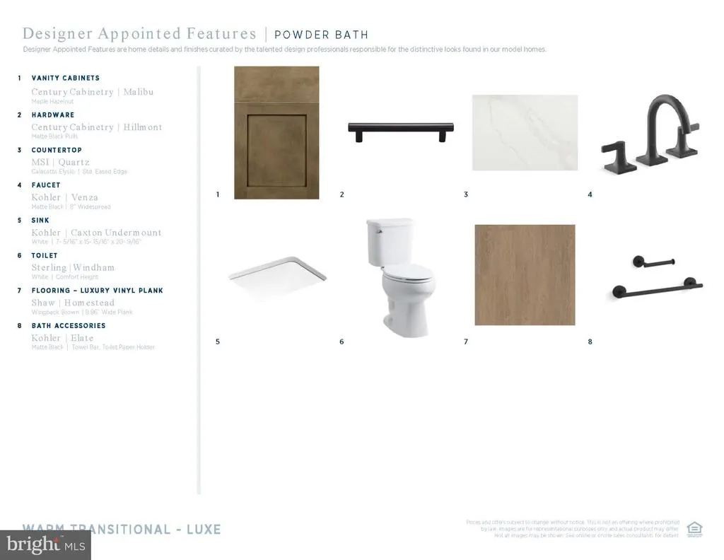
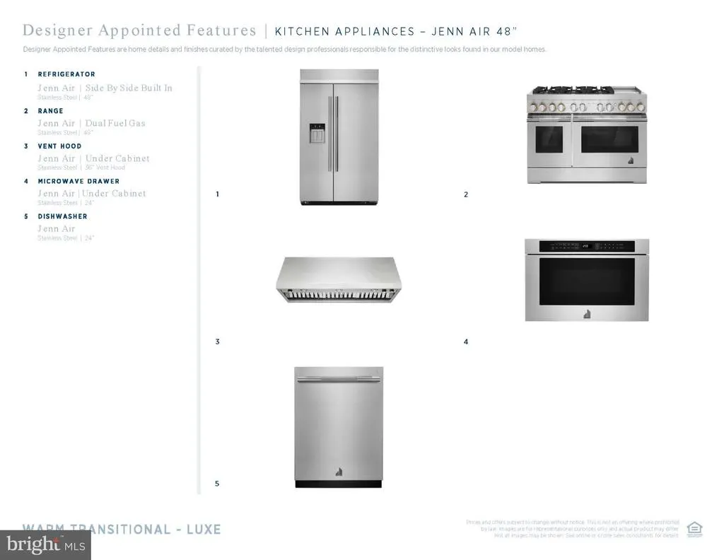
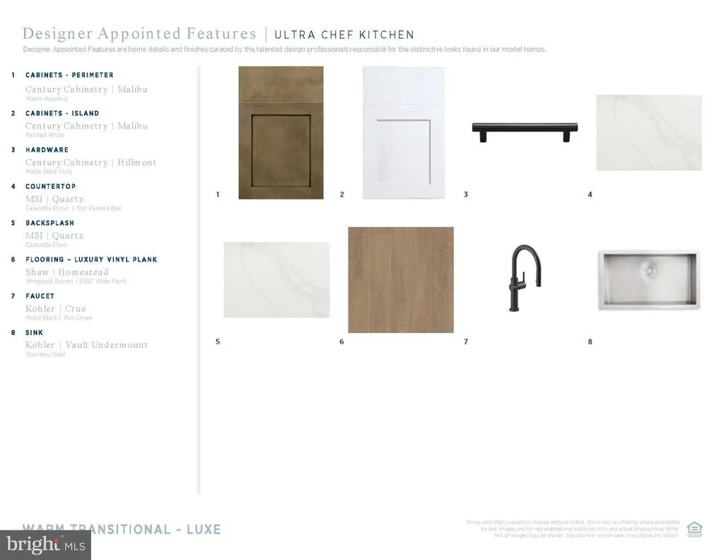
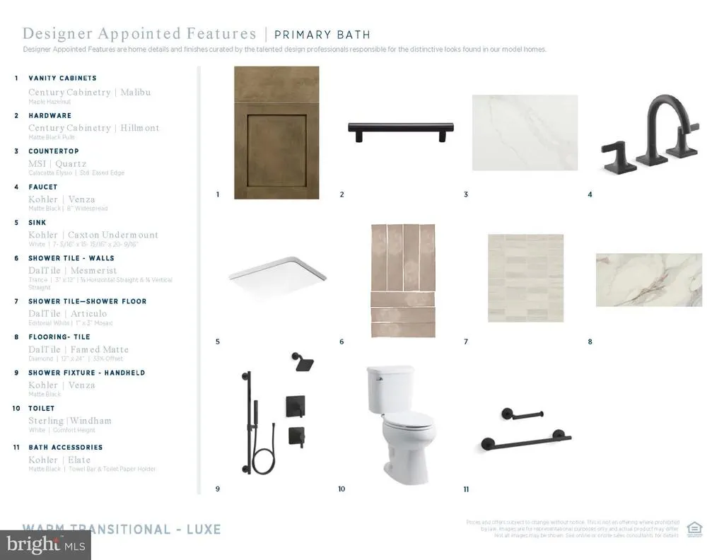
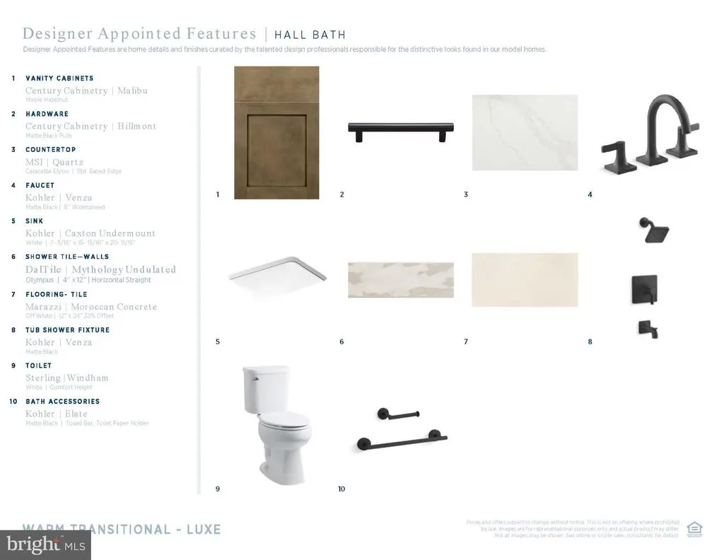
Experience luxury living in the Lochlan Fairview at Riverfield Estates, nestled in the historic and charming Lucketts area of Leesburg, VA. This intimate enclave of luxury single-family homes offers an exceptional blend of privacy, natural beauty, and convenience. Situated on a premium 1.5+ acre west-facing homesite backing to woods, this home provides a peaceful natural setting with a large backyard ready for your future outdoor living retreat. Anticipated for Spring 2027 move-in, the home showcases designer-appointed finishes throughout, including luxury vinyl plank flooring throughout the entire home, a professional chef's range, and a built-in refrigerator. Designed for both everyday living and entertainment, the main level features a private multi-generational suite complete with its own living area, bedroom, and full bath, along with an expanded casual dining room off the kitchen. An elegant oak staircase leads to the second level, where you'll find spacious secondary bedrooms, a versatile loft, and a luxurious primary suite. The finished lower level with full bath provides additional living and entertaining space, while the 3-car garage offers ample storage and convenience. Discover the perfect combination of luxury, comfort, and privacy at Riverfield Estates, where expansive homesites, wooded surroundings, and thoughtfully designed homes create an extraordinary place to call home.
| Elementary School | Middle School | High School |
|---|---|---|
| Lucketts Elementary School | Smart'S Mill Middle School | Tuscarora High School |
| Price History | |
|---|---|
| 5/1/2026 | Listed $1,392,000 |
| 10/19/2026 | 1$1,380,000 |
General Features
| Living Area | 5624 |
|---|---|
| Sewer | Private Septic Tank,Private Sewer |
| Heating | Central,Energy Star Heating System,Forced Air,Zoned,Programmable Thermostat |
| Cooling | Central A/C,Zoned |
| Utilities | Cable TV Available,Propane,Under Ground |
| Possession | Settlement |
| Roof | Architectural Shingle |
| Appliances | Cooktop,Dishwasher,Disposal,ENERGY STAR Dishwasher,ENERGY STAR Refrigerator,Exhaust Fan,Oven - Wall,Microwave,Oven/Range - Gas,Refrigerator |
| Zoning | N/A |
| HOA Fee | 163.00 |
| Garage Spaces | 3.00 |
| Architectural Style | Farmhouse/National Folk |
| Security Features | Main Entrance Lock,Smoke Detector,Carbon Monoxide Detector(s) |
| Construction Materials | Batts Insulation,Blown-In Insulation,Combination,CPVC/PVC,Low VOC Insulation,Rough-In Plumbing,Spray Foam Insulation,Vinyl Siding |
| School District | LOUDOUN COUNTY PUBLIC SCHOOLS |
| View | Trees/Woods |
| Levels | 3 |
| Tax Year | 2026 |
| Ownership | Fee Simple |
| Cool Fuel | Electric |
| Accessibility | 2+ Access Exits,32 + wide Doors,36 + wide Halls,Doors - Lever Handle(s),Doors - Swing In |
| Assoc Fee Paid Per | Monthly |
| County | LOUDOUN |
| New Construction | Yes |
| Property Type | Residential |
| HOA | Yes |
| Subdivision Name | RIVERFIELD ESTATES |
| Garage Y/N | Yes |
| Water Access Y/N | No |
| Other Structures | Above Grade,Below Grade |
| Full Baths | 6 |
| Status | ACTIVE |
| Directions | From Route 15 North,turn right onto Lucketts Road. Turn right onto Evans Pond Road,then left onto Swimming Pen Place. Sales Office is location at 14218 Swimming Pen Place,Leesburg,VA 20176 |
| City | LEESBURG |
| Disclosures | Subject to Condo/HOA Docs,Prop Disclaimer,Use and Occupancy Permit |
| Senior Community Y/N | No |
| Lot Size Units | Square Feet |
| Lot Size Square Feet | 67832.00 |
| Tax Assessed Value | 0.0 |
| Tax Annual Amount | 0.0 |
| Property Condition | Excellent |
| Structure Type | Detached |
| Condo/Coop Association fee Y/N | No |
| Bathrooms Full Main Level | 1 |
| Bathrooms Count Main Level | 2.00 |
| Price Per Sq Ft Total AG | 338.98 |
| Construction Completed Y/N | No |
| Vacation Rental Y/N | No |
| Total SQFT | 6291 |
| Builder Name | Toll Brothers |
| Standard Status | Active |
| Tax Lot | 15 |
| Association Recreation Fee | No |
Interior Features
| Interior Amenities | Walk-in Closet(s),Breakfast Area,Recessed Lighting,Dining Area,Entry Level Bedroom,Bathroom - Stall Shower,Family Room Off Kitchen,Floor Plan - Open,Formal/Separate Dining Room,Kitchen - Eat-In,Kitch |
|---|---|
| Heating Fuel | Central |
| Basement | Daylight,Full,Outside Entrance,Partially Finished,Side Entrance,Poured Concrete,Space For Rooms,Sump Pump,Water Proofing System |
| Flooring | Ceramic Tile,Luxury Vinyl Plank |
| Total Fireplaces | 1 |
| Fireplace Features | Gas/Propane,Heatilator |
| Hot Water | Tankless |
| Basement (Y/N) | Yes |
| Heating Y/N | Yes |
| Window Features | Energy Efficient,Screens,Vinyl Clad |
| Fireplace Y/N | Yes |
| Above Grade Finished Area | 4071 |
| Half Baths | 1 |
| Central Air Y/N | Yes |
| Total Bedrooms | 5 |
| Below Grade Finished Area | 1553 |
| Room Type | Dining Room,Primary Bedroom,Bedroom 2,Bedroom 3,Bedroom 4,Bedroom 5,Kitchen,Basement,Library,Foyer,Breakfast Room,Great Room,Recreation Room |
| Main Level Bedrooms | 1 |
| Below Grade Finished Area Unit Type | Square Feet |
| LivingAreaSource | Estimated |
| Laundry Type | Hookup,Upper Floor |
| Below Grade Unfin Area Units | Square Feet |
| Below Grade Unfin SQFT | 667 |
| Below Grade Unfin SQFT Source | Estimated |
| Below Grade Finished Area Source | Estimated |
| Bedrooms Count All Upper Levels | 4 |
| Bedrooms Count Upper Level 1 | 4 |
| Bathrooms Half Main Level | 1 |
| Bathrooms Full Upper Level 1 | 4 |
| Bathrooms Full Lower Level 1 | 1 |
| Bathrooms Full All Upper Levels | 4 |
| Bathrooms Full All Lower Levels | 1 |
| Bathrooms Count Upper Level 1 | 4.00 |
| Bathrooms Count Lower Level 1 | 1.00 |
| Bathrooms Count All Upper Levels | 4 |
| Bathrooms Count All Lower Levels | 1 |
| Above Grade Unfin Area Units | Square Feet |
| Above Grade Unfin SQFT Source | Estimated |
| Above Grade Finished Area Source | Estimated |
| Above Grade Finished Area Unit Type | Square Feet |
| Total Baths | 7 |
Exterior Features
| Exterior Amenities | Exterior Lighting |
|---|---|
| Pool | No Pool |
| Parking Features | Asphalt Driveway,Private |
| Lot Features | Premium,Backs to Trees,Open |
| Water Source | Well |
| Total Parking Spaces | 13 |
| Garage Features | Additional Storage Area,Garage Door Opener,Inside Access,Oversized,Garage - Side Entry |
| Type of Parking | Attached Garage,Driveway |
| Foundation Details | Passive Radon Mitigation,Slab |
| Water View Y/N | No |
| Lot Size Acres | 1.56 |
| Lot Size Source | Estimated |
| Waterfront Y/N | No |
| Door Features | Sliding Glass |
| Builder Model | Lochlan Fairview |
| Navigable Water Y/N | No |
| Water Oriented Y/N | No |
| # of Attached Garage Spaces | 3 |
Room Details
| Room | Dimensions | Level | Flooring | Details |
|---|---|---|---|---|
| Basement | Lower 1 | Flooring - Luxury Vinyl Plank | ||
| Bedroom 2 | Upper 1 | Attached Bathroom,Flooring - Luxury Vinyl Plank | ||
| Bedroom 3 | Upper 1 | Flooring - Luxury Vinyl Plank | ||
| Bedroom 4 | Upper 1 | Flooring - Luxury Vinyl Plank | ||
| Bedroom 5 | Main | Attached Bathroom,Flooring - Luxury Vinyl Plank | ||
| Breakfast Room | Main | Flooring - Luxury Vinyl Plank | ||
| Dining Room | Main | Flooring - Luxury Vinyl Plank | ||
| Foyer | Main | Flooring - Luxury Vinyl Plank | ||
| Great Room | Main | Flooring - Luxury Vinyl Plank | ||
| Kitchen | Main | Island,Countertop(s) - Quartz,Flooring - Luxury Vinyl Plank | ||
| Library | Main | Flooring - Luxury Vinyl Plank | ||
| Primary Bedroom | Upper 1 | Attached Bathroom,Walk-In Closet(s),Flooring - Luxury Vinyl Plank | ||
| Recreation Room | Lower 1 | Flooring - Luxury Vinyl Plank |
Amenities
- Foreclosure
- Views
- Short Sale
- New Construction
- Adult 55+
- Lease To Own
- No HOA Fees
- Furnished
- Primary On Main
- Air Conditioning
- Seller Finance
- Green
- Fixer Upper
- Horse
- Golf
- Fireplace
- Deck
- Garage
- Basement
- Pool
Property vs Single Family Average in 20176
Price
Visits
 © BRIGHT, All Rights Reserved
